
Plan a conference room sound system around the far end of the video call: the microphones decide what remote attendees hear, the speakers decide what the room hears, and the two have to behave as one system. Size microphone pickup to the table, match ceiling or front-of-room speakers to the room tier, and let the conferencing DSP handle echo rather than fighting it with volume.
A conference room sound system has one job a home theater never does: carry every voice, from every seat, to people who are not in the room. The microphones decide what remote attendees hear, the speakers decide what the room hears, and the two have to behave as one echo-managed system rather than as separate purchases. Music capability, which dominates sound system planning elsewhere on this site, matters far less here than pickup distance, coverage evenness and the digital echo control that keeps a hybrid meeting from turning into a feedback loop. This playbook walks the planning order that avoids the expensive mistakes: room tiers first, then microphone pickup, then speakers, then the call platform's behavior.
What a conference room sound system needs to do
Voice is the payload. Music capability matters in restaurants and retail because music is the product, but a meeting room succeeds when every seat hears every voice clearly, whether that voice is three feet away or coming down a video call from another continent. That goal decomposes into four requirements: microphone pickup that reaches every seat, speaker coverage that treats every seat equally, echo control that keeps the far end clean, and a source path flexible enough to handle a laptop, a phone and a wireless presenter without re-cabling.
Reliability belongs on the list twice, just as it does in dining rooms. A hybrid meeting at nine in the morning has no intermission, so the chain has to boot predictably, survive a laptop swap and recover from a mute accident without an engineer. The systems that do this well are the ones planned as one audio path from capsule to speaker, and the ones that fail are the rooms where video, voice and music were bought as three separate islands. A conference room sound system that averts its own echo, feeds the far end cleanly and needs one button to start is the realistic definition of done.
Size the room before the equipment list
The room tier sets every later choice, because the audio problem changes shape with capacity rather than gradually. A huddle space holding four people around a table needs one well-placed pickup and one speaker. A mid-size conference room for a dozen needs distributed pickup so the far end of the table is heard as well as the near end. A boardroom with twenty seats adds a second problem, keeping amplified voice comfortable for the locals without swamping the front rows. A training room or hall crosses into distributed audio, where the ceiling speaker math that retail and restaurant systems use becomes the right model.
| Room tier | Typical seats | Microphone approach | Speaker approach |
|---|---|---|---|
| Huddle space | 2 to 6 | One table or display-integrated microphone | Soundbar-class speaker at the display |
| Mid-size room | 8 to 16 | Table microphones or a ceiling array over the table | Two to four ceiling speakers or stereo pair |
| Boardroom | 18 to 30 | Multiple table mics plus a presenter microphone | Four to eight ceiling speakers, front pair reinforced |
| Training or hall | 40 and up | Presenter microphone plus floor question pickup | Distributed ceiling or 70V line with zones |
The tiers are planning frames rather than rules, and the honest variables are table shape and ceiling height. A twelve-seat boardroom with a single long table behaves like a mid-size room with better pickup geometry, while a u-shaped table forces every microphone choice to cover twice the perimeter.
Microphone pickup decides the call quality
Every foot of air between a voice and a capsule costs intelligibility, which is why the microphone section of the budget deserves the emphasis it rarely gets. Ceiling arrays cover a fixed footprint beneath them, so the array goes over the table, not over the room's center. Table microphones put a capsule within a few feet of every speaker and remain the reference for voice quality, at the cost of cable management and a visible device on the furniture. A wireless handheld or lavalier serves presenters who move, and in rooms that mix presentations with calls it is worth its own channel on the DSP.
The pickup rules are simple enough to check against any layout. One capsule per two to three table seats keeps every voice within its reach in a meeting room, and a presenter microphone belongs wherever a speaker stands rather than sits. Distance numbers make the trade concrete: a voice at a foot from a capsule sounds close and clean, at three feet it needs gain that starts to hear the room, and at ten feet the room itself dominates what the far end receives. That is why the table layout sketch belongs in the audio planning stage, because microphone placement decided after the furniture arrives is microphone placement decided by accident. The ceiling coverage spacing rules in commercial audio design guides apply to the listening side of the room, and their pickup-side cousins, documented in manufacturer microphone guides, apply the same geometry thinking to capsules. Shure's microphone placement insights cover the distance-versus-intelligibility considerations that shape this planning stage.
Speakers and coverage for the listening side
The room's speakers have two masters: local voices during in-room discussion, and far-end speech during calls. Distributed ceiling speakers spread evenly, with the spacing rules the Bogen design guide documents, keep level uniform at every seat and stop the front row from being blasted while the back row strains. A front-of-room pair or soundbar-class unit keeps the sound anchored to the display, which helps call intelligibility but needs more level for the back of the room. Larger rooms graduate to a 70V distributed line, the architecture JBL Professional's distributed systems primer and Biamp's constant-voltage guide document, which lets one amplifier drive many small ceiling units across a long run.
Level discipline for voice follows one principle: speech needs clarity, not energy. A room where attendees raise their voices to talk over the far end is a room where the echo canceller is working overtime, and the fix is usually a coverage change, more speakers at lower level, rather than a bigger amplifier.
Video-call audio: echo and the DSP
Echo is the signature failure of hybrid rooms, and it comes from geometry rather than from defective hardware. Far-end speech leaves the room speakers, re-enters a live microphone and travels back, so the remote attendee hears themselves a beat late. Acoustic echo cancellation in the conferencing platform removes most of it, and the practical planning rule is to keep the microphone and speaker hardware inside the platform's echo-managed chain rather than bolting on extra speakers the platform cannot see. Mute discipline helps, but a system that depends on everyone remembering to mute is a system that will eventually fail.
Where a room's existing amplifier and speakers must stay, the platform-facing side ends at a line-level feed into that amplifier, and the same gain-staging rules as any installed system apply. Our office sound system playbook covers the background music side of an office fit-out, and the multi-zone topic guide covers rooms that need separate program material from the call audio.
Assistive listening and the ADA
Rooms where amplified audio is integral to the space carry an accessibility obligation that is easy to miss until inspection. The 2010 ADA Standards require assistive listening systems in assembly areas that provide audio amplification, with receiver counts scaled to seating and signage at the space, and the standards text at ada.gov carries the scoping and the receiver table verbatim. Whether a specific conference room counts as an assembly area depends on its occupancy classification, so the honest planning step is to confirm the classification with the architect or code official rather than to guess from room size. Hardware-wise the obligation is modest, a receiver count scaled to seats, and IR or RF listening systems slot into the same racks as everything else in the room. The receiver quantities scale in bands by seat count rather than one-for-one, and the signage requirement is its own line item, so a renovation that touches a large training room should carry both into the plan rather than discovering them at final inspection. Assistive listening hardware also ages quietly: receivers go missing from charging racks, batteries die between meetings, and the systems that work at inspection are the ones with an owner for the charging cycle.
Wireless retrofits without pulling cable
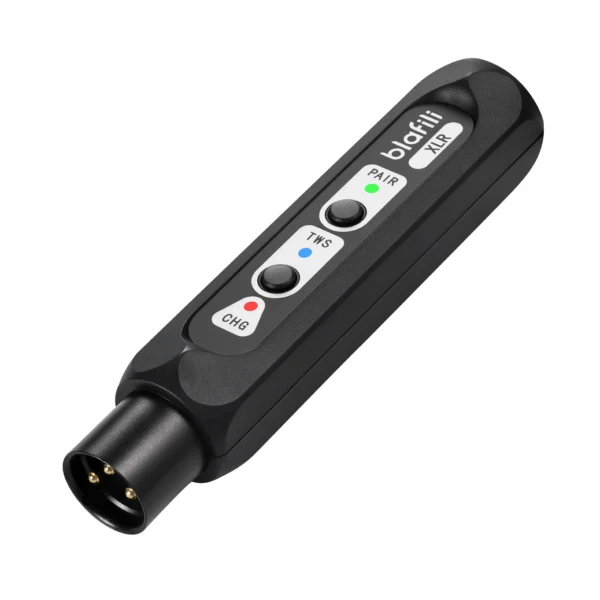
Finished rooms get their wireless hop without a ceiling job. A transmitter at the source with receivers at the existing amplifier or powered speakers adds program audio or a second zone through the same line-level plumbing the room already has, which is the same retrofit pattern the retrofit topic guide documents for venues. The T6.35's simultaneous two-device transmission covers a main room plus an overflow or lobby area from one feed, and a balanced-output receiver such as the XLR model keeps long runs quiet. Voice-first rooms should still treat the call hardware as its own system, because echo cancellation depends on the platform knowing the microphones, and a wireless speaker bolted onto a call chain the platform cannot see is how echoes start.
FAQ
Smaller rooms often need nothing more than a soundbar-class speaker at the display, while mid-size rooms distribute two to four ceiling speakers so level stays even at every seat. Coverage counts follow the same spacing logic as any distributed system, with overlap between adjacent coverage circles, and a training room or hall scales by adding zones rather than turning two speakers louder. Ceiling height and table layout move the counts as much as floor area does, which is why the room tier comes first in the planning order.
The one whose pickup matches the table. Ceiling arrays cover a fixed area beneath them, table microphones put a capsule within a few feet of every voice, and a wireless handheld or lavalier serves presenters who move. What remote attendees hear is decided by pickup distance more than by any other specification, because every foot of air between a voice and a capsule costs intelligibility.
Because their own voice returns: the far-end speech comes out of the room speakers, re-enters a live microphone and travels back. Echo cancellation in the conferencing DSP removes most of it, but it works best when the system is built as one echo-managed chain, with the microphones and speakers the platform knows about, rather than as separate islands. Level is the other lever, because an over-loud room speaker gives the canceller more echo to remove than it was designed to handle.
Assembly areas that provide audio amplification are required to provide assistive listening under the 2010 ADA Standards, with receiver counts scaled to seating and signage required at the space. Whether a specific room counts as an assembly area depends on its occupancy classification, so the honest step is to check the classification with the architect or code official before assuming either way.
New construction favors wired ceiling and table hardware because the ceiling is open anyway. Retrofits are where wireless earns its place: a dual-output transmitter at the source feeds receivers at an existing amplifier or powered speakers, so a room gains a second zone without cable runs through finished walls.
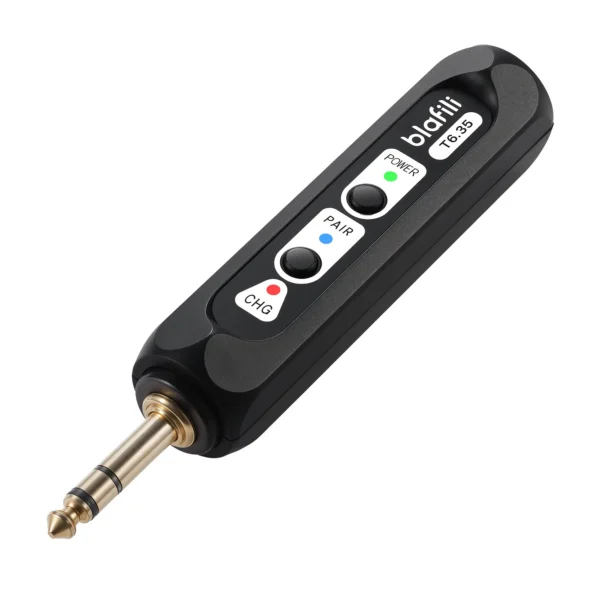
blafili T6.35 Bluetooth Transmitter
A 1/4-inch TRS plus RCA input with simultaneous transmission to two receivers, so the main room and the overflow or lobby area each hold their own volume. The same trick retrofit guides recommend for venues, sized for rooms where pulling cable means opening ceilings.
- U.S. Department of Justice, 2010 ADA Standards for Accessible Design: Section 219 (assistive listening systems in assembly areas with audio amplification), Table 219.3 (receiver quantities scaled by seating), Section 216.10 (signage) and Section 106.5 (assembly area definition); ada.gov/law-and-regs/design-standards/2010-stds/, accessed 2026-09-25
- Bogen Communications, System Design Guide (ceiling speaker coverage spacing rules): bogen.com/sites/default/files/2021-02/SysDsgn.pdf, accessed 2026-09-25
- JBL Professional, "Distributed Speaker Systems 101", and Biamp, "Constant voltage speaker systems": 70V/100V distributed architecture, jblpro.com + support.biamp.com, accessed 2026-09-25
- Shure microphone placement insights (pickup distance and intelligibility considerations): shure.com/en-us/insights/, accessed 2026-09-25
- blafili published product specifications (T6.35: 1/4-inch TRS plus RCA input, simultaneous transmission to two devices; XLR receiver: balanced XLR output), per lab PROFILE caliber table, accessed 2026-09-25